
Starlet Ridge is a new-home community by Glenwood Homes in Clayton, NC, from $379,900 with 5 homes available now and 9 floor plans.
Starlet Ridge is a single-family community by Glenwood Homes on Rock Pillar Road, minutes from Downtown Clayton in Johnston County, NC. It offers spacious homesites and everyday convenience, with easy access to Raleigh, Wilson's Mills and Smithfield.
The Homes
Homes at Starlet Ridge are part of The Manor Collection: thoughtfully designed floor plans built for modern living, including two of our most sought-after main-level living layouts. Plans range from 3 to 4 bedrooms and about 1,700 to 2,700 square feet, combining comfort, style and function.
Life in the Clayton Area
Clayton is full of parks, golf courses and scenic trails for walking, running and biking, plus kayaking, fishing and canoeing along the Neuse River. Learn more about living in Clayton.
What's Nearby
- Golf at The Pineville Club, Riverwood Golf & Athletic Club, Pine Hollow Golf Course and The Neuse Golf Club
- Clayton River Walk on the Neuse and Sam's Branch Greenway Trail
- Clayton Community Park and Legend Park Bike Trail
- Clemmons Educational State Forest
Getting Around
Downtown Clayton is minutes away, and Wilson's Mills and Smithfield are close by. Clayton's main highways, I-40 and I-42, make the drive to Raleigh and the rest of the Triangle easy.
Peaceful living, natural beauty and everything you need close by. That's Starlet Ridge.
Available Homes
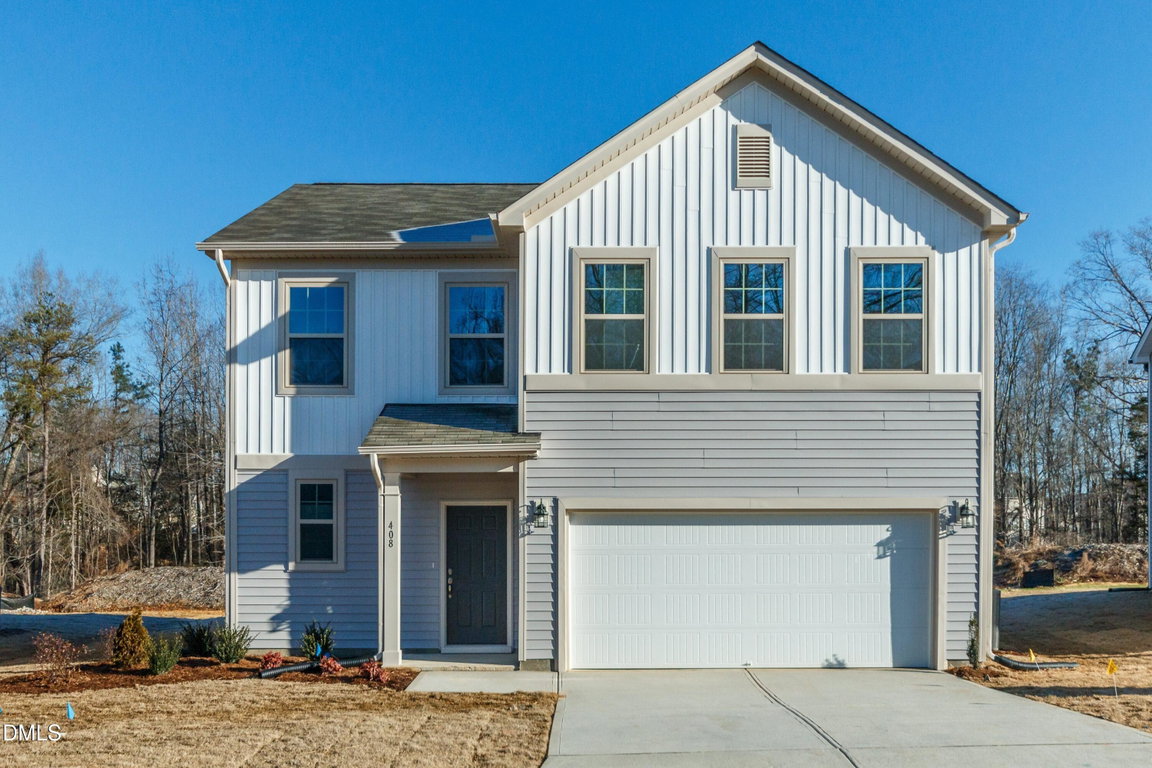
254 Starlet Rdg Way
MLS# 10187396
$394,990
Listed by Hannah Bean, Glenwood Homes
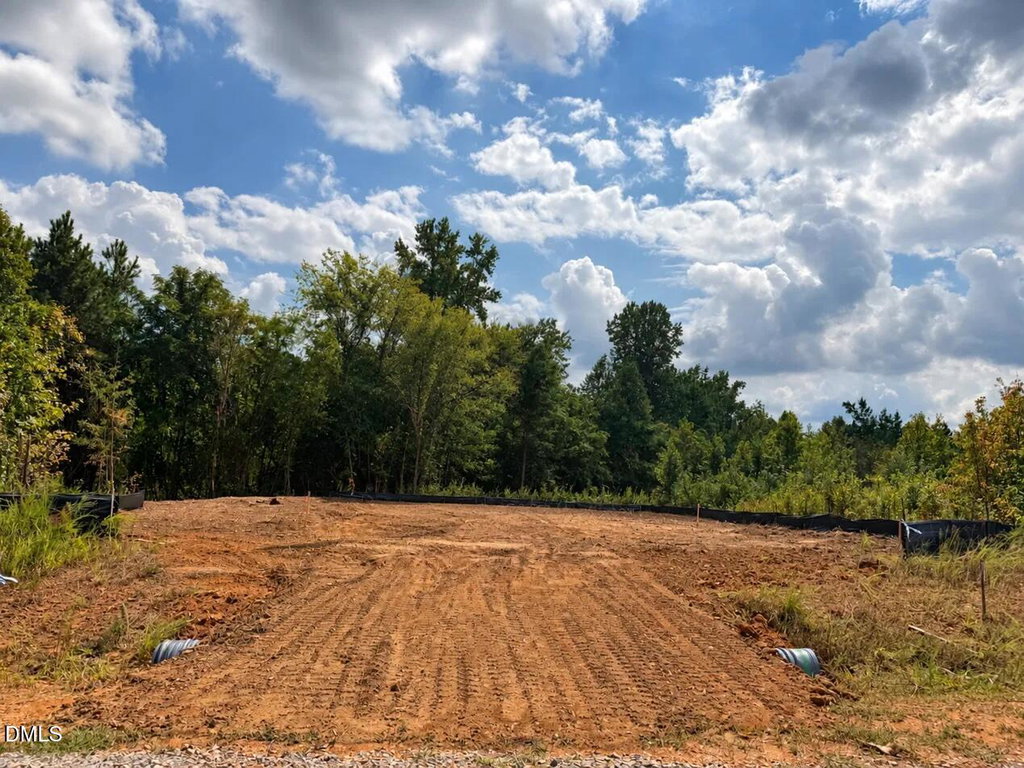
51 Starlet Rdg Way
MLS# 10175498
$426,910
Listed by Hannah Bean, Glenwood Homes
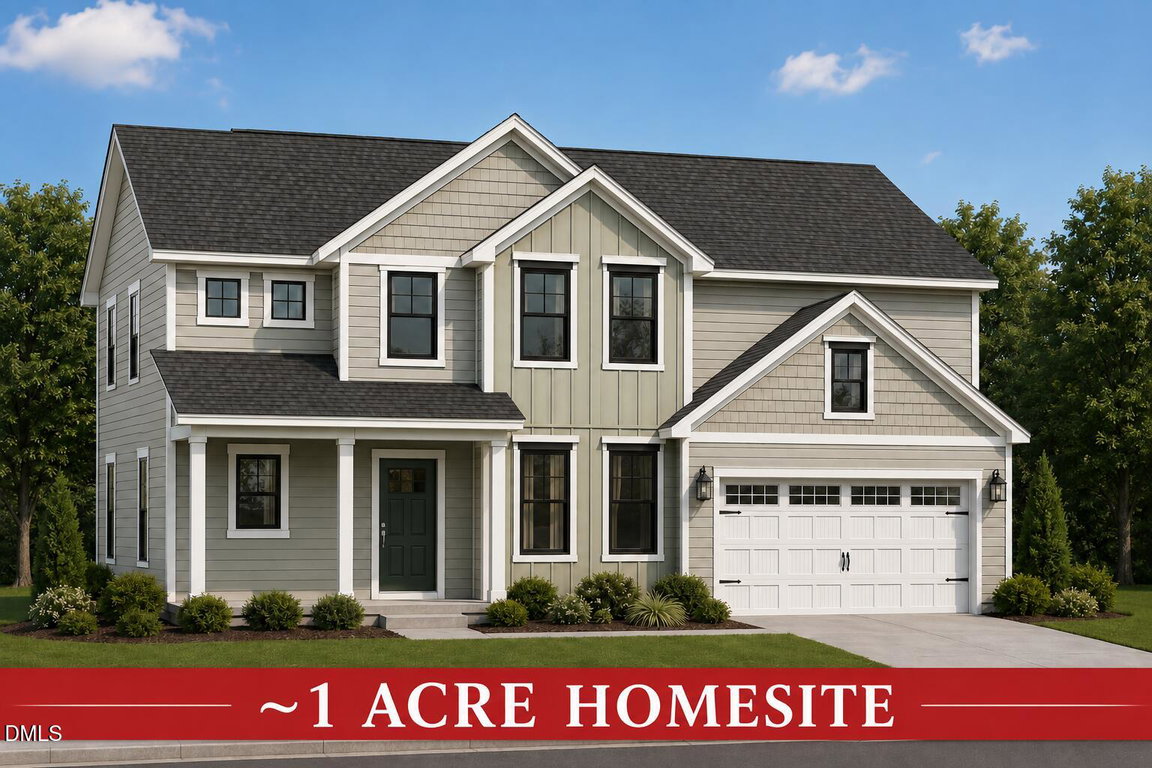
175 Starlet Rdg Way
MLS# 10180398
$439,990
Listed by Hannah Bean, Glenwood Homes
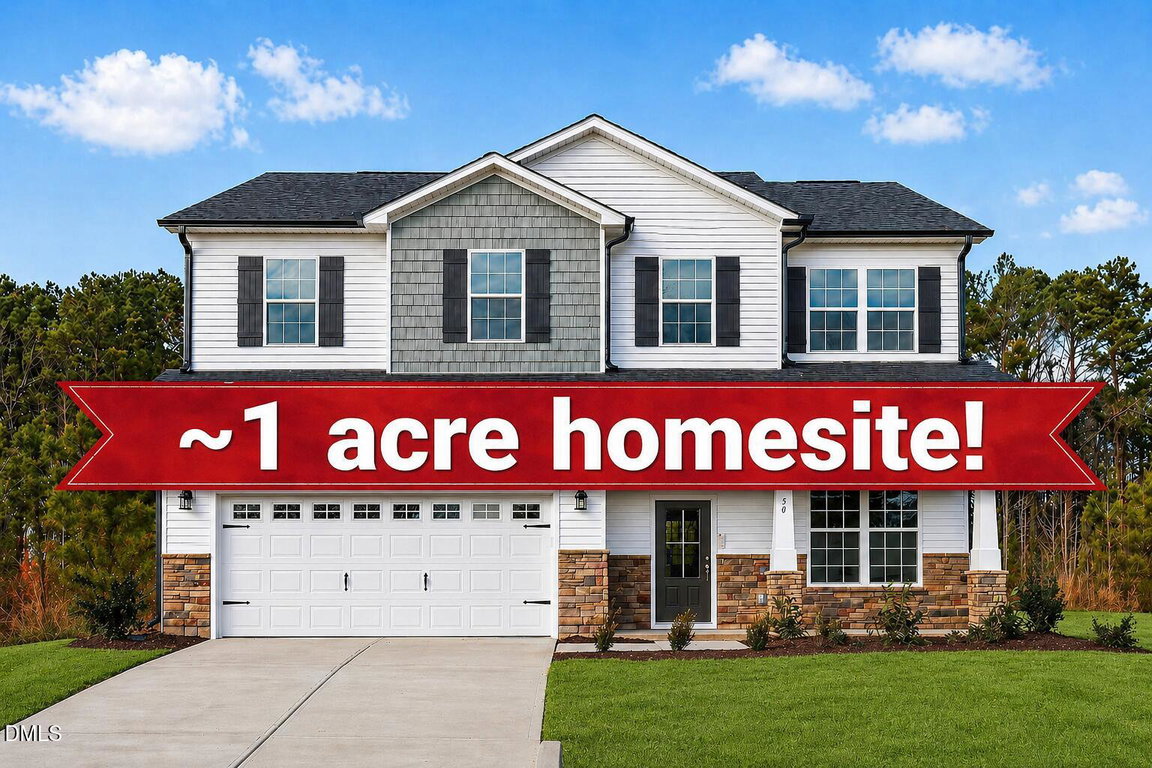
50 Starlet Ridge Way
MLS# 10189174
$450,000
Listed by Hannah Bean, Glenwood Homes
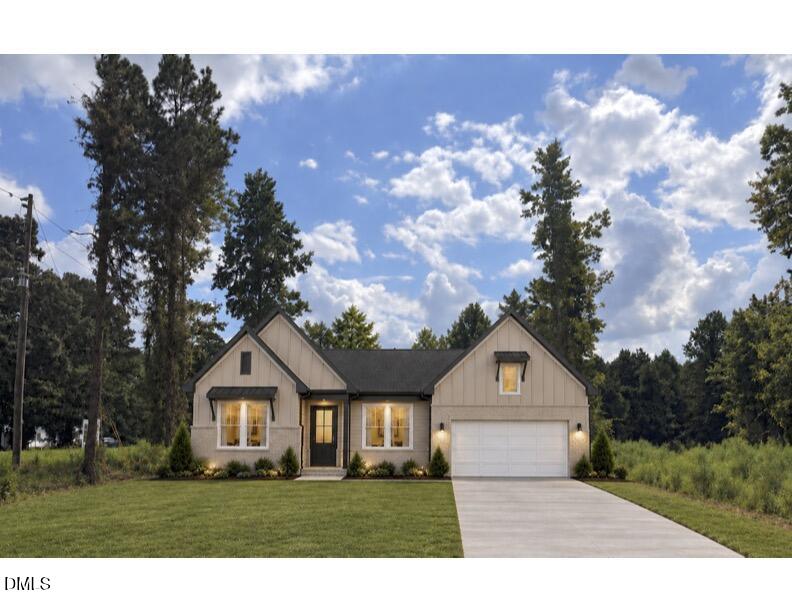
23 Starlet Rdg Way
MLS# 10175463
$452,773
Listed by Hannah Bean, Glenwood Homes
The data relating to real estate for sale on this website comes in part from the Internet Data Exchange (IDX) program of Doorify MLS. Real estate listings held by brokerage firms other than the listing broker are marked with the IDX logo, and detailed information about them includes the name of the listing brokers.
Data last updated:
Photo Gallery
Show 31 Photos
Available Floor Plans

Camden
$345,307 – $368,515

Cameron
$369,990 – $383,017

Savannah
$383,887 – $398,557

Brunswick
$394,990 – $394,990

Wingate
$394,990 – $407,512

Diana
$414,990 – $434,640

Jeremiah
$414,990 – $423,910

Hampstead
$424,990 – $430,237

Dixon
$429,990 – $442,928
